Selected work.

From heritage conservation to alternative construction methods — a current portfolio across commercial, residential and mixed-use development.

Premier Mill

Heritage redevelopment & student accommodation

The Premier Mill is the transformation of a historic flour mill into contemporary student accommodation — a project combining heritage conservation, adaptive reuse and new-build construction.

A defining feature is the retention of the original mill silos within the new design. These structures carry the site's industrial heritage, and bring real complexity with them: existing conditions, structural integration, construction methodology and cost management all have to be resolved together.

Adaptive reuse demands close attention to the interfaces between old and new, to refurbishment works, specialist trades and unforeseen conditions. Accurate cost planning and sustained cost control matter more here than on a conventional build.

For RMG, the Premier Mill is an opportunity to help preserve a significant historic property while keeping the development's financial objectives aligned with its architectural ambitions.
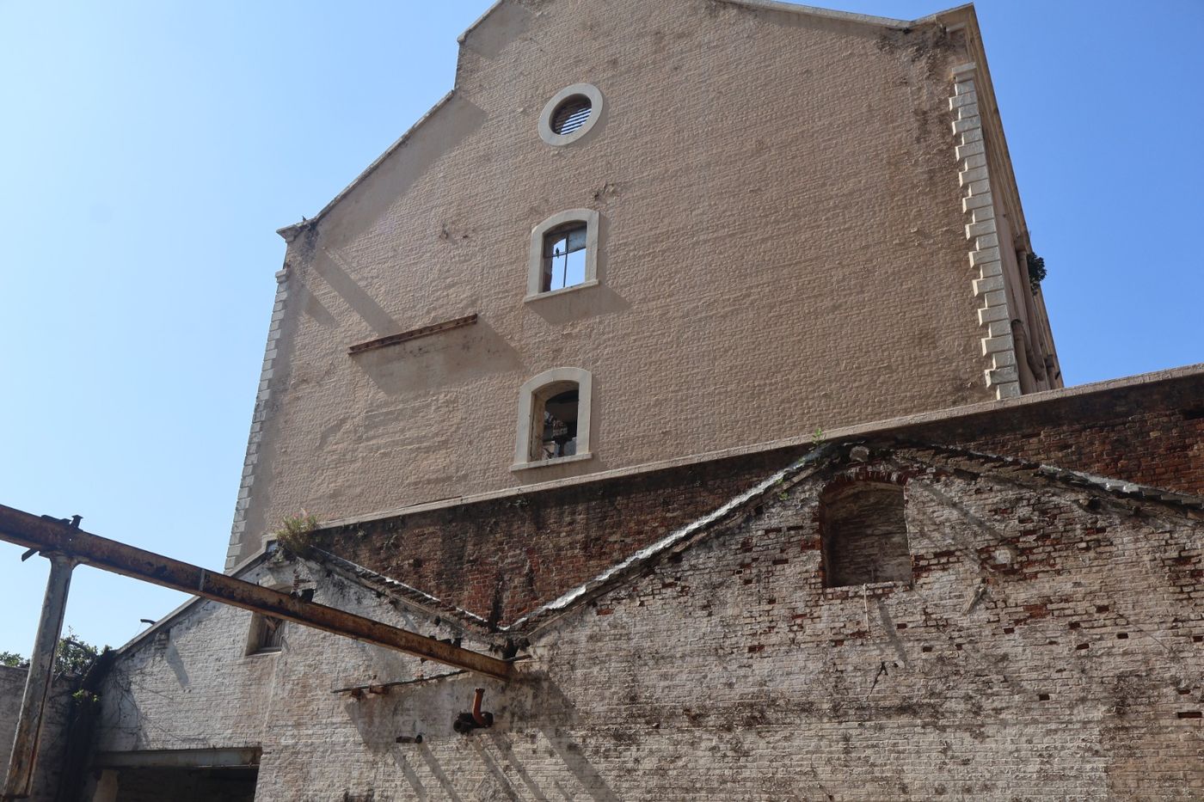
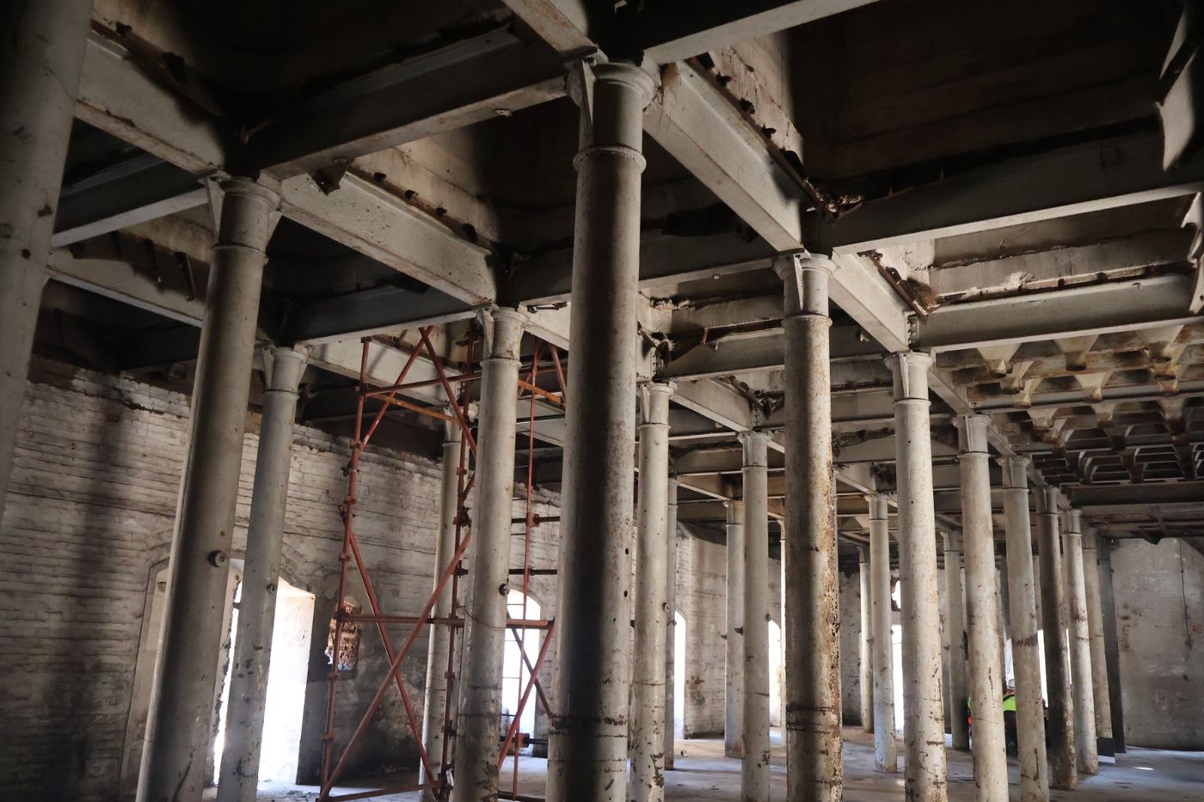
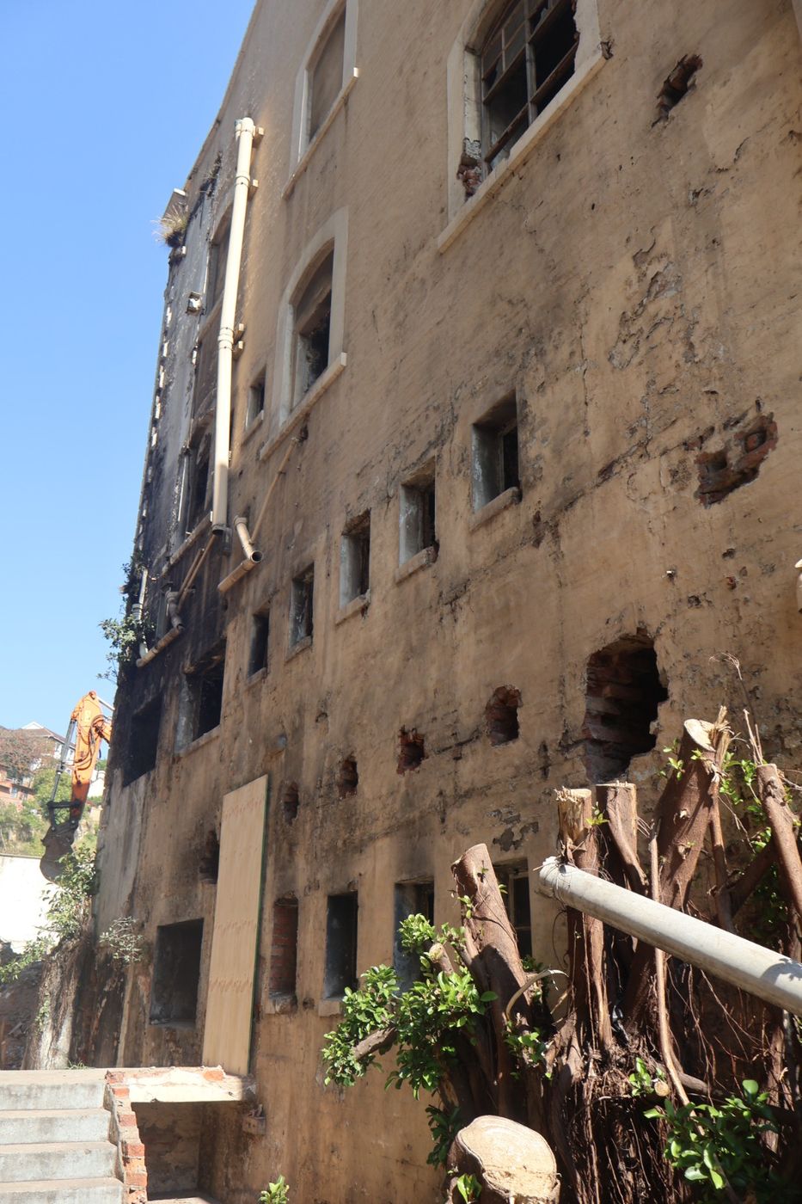
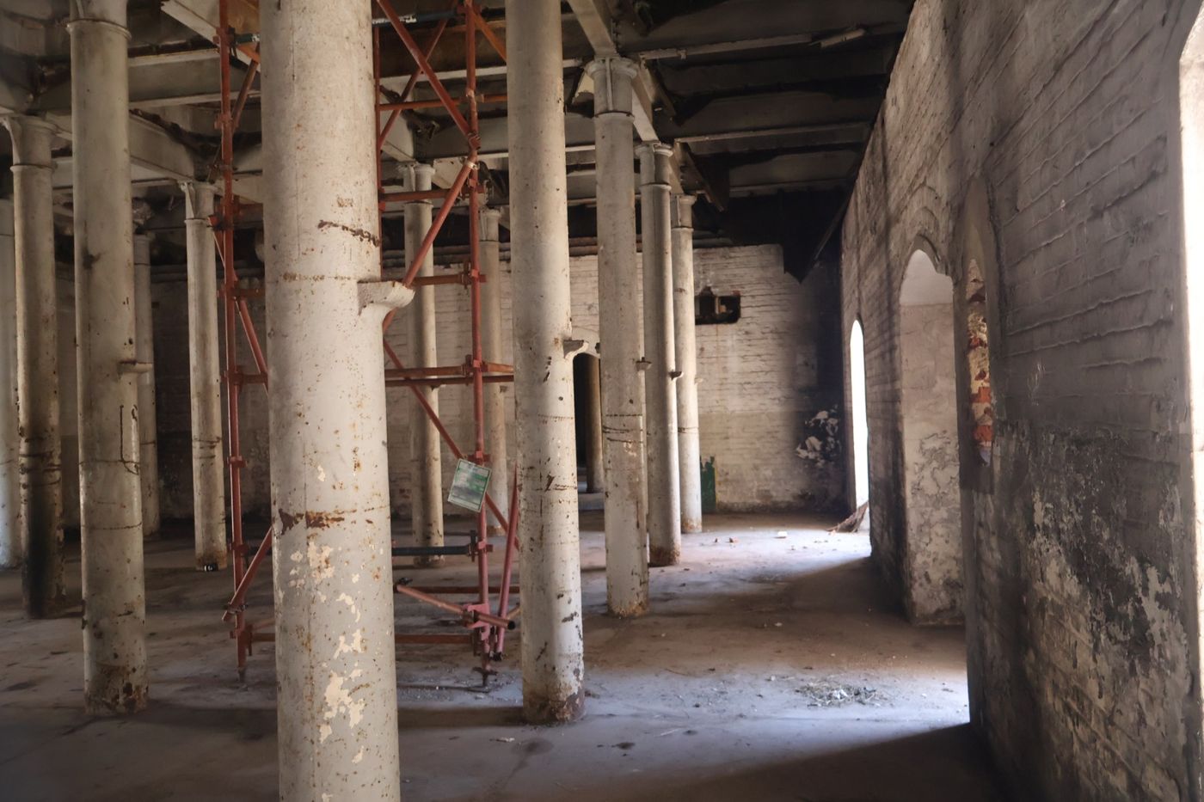
The mill's tall brick gable with arched windows, above an older lower roofline A forest of cast columns and beams supporting the silos, with scaffolding in place Weathered multi-storey side facade of the mill with small punched windows
Premier Mill — heritage redevelopment
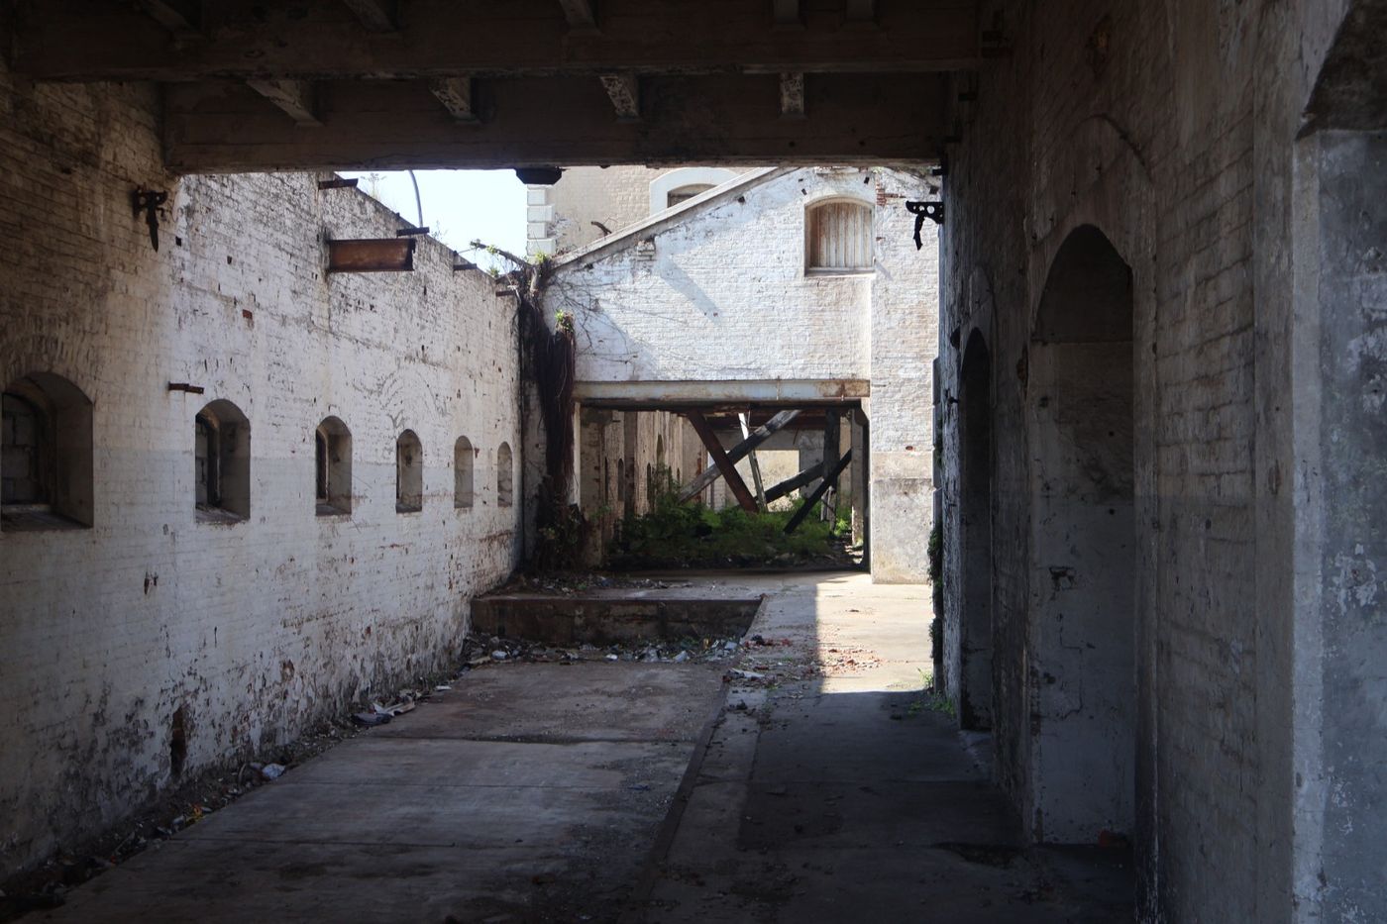
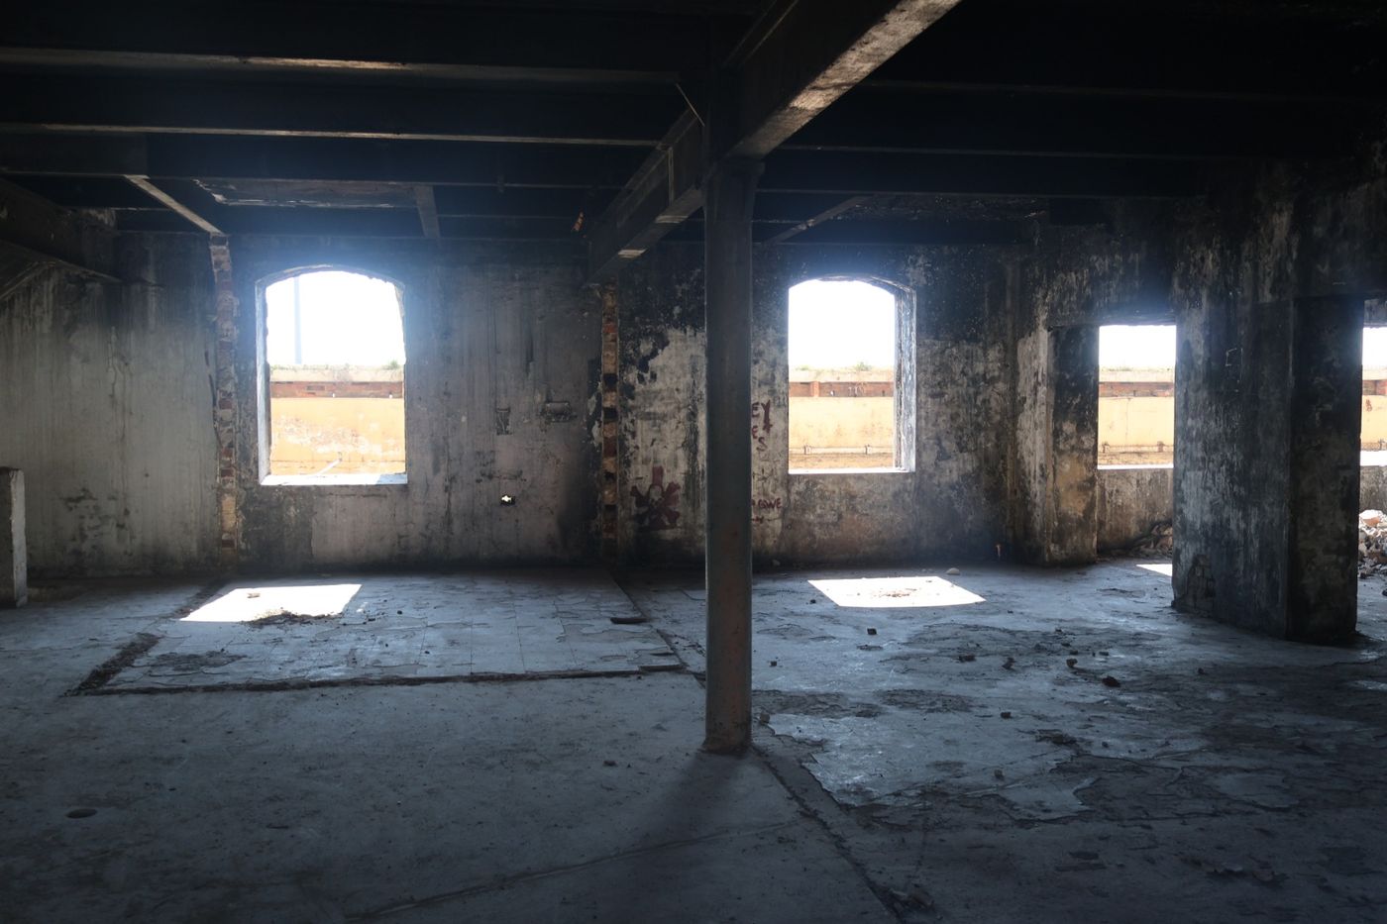
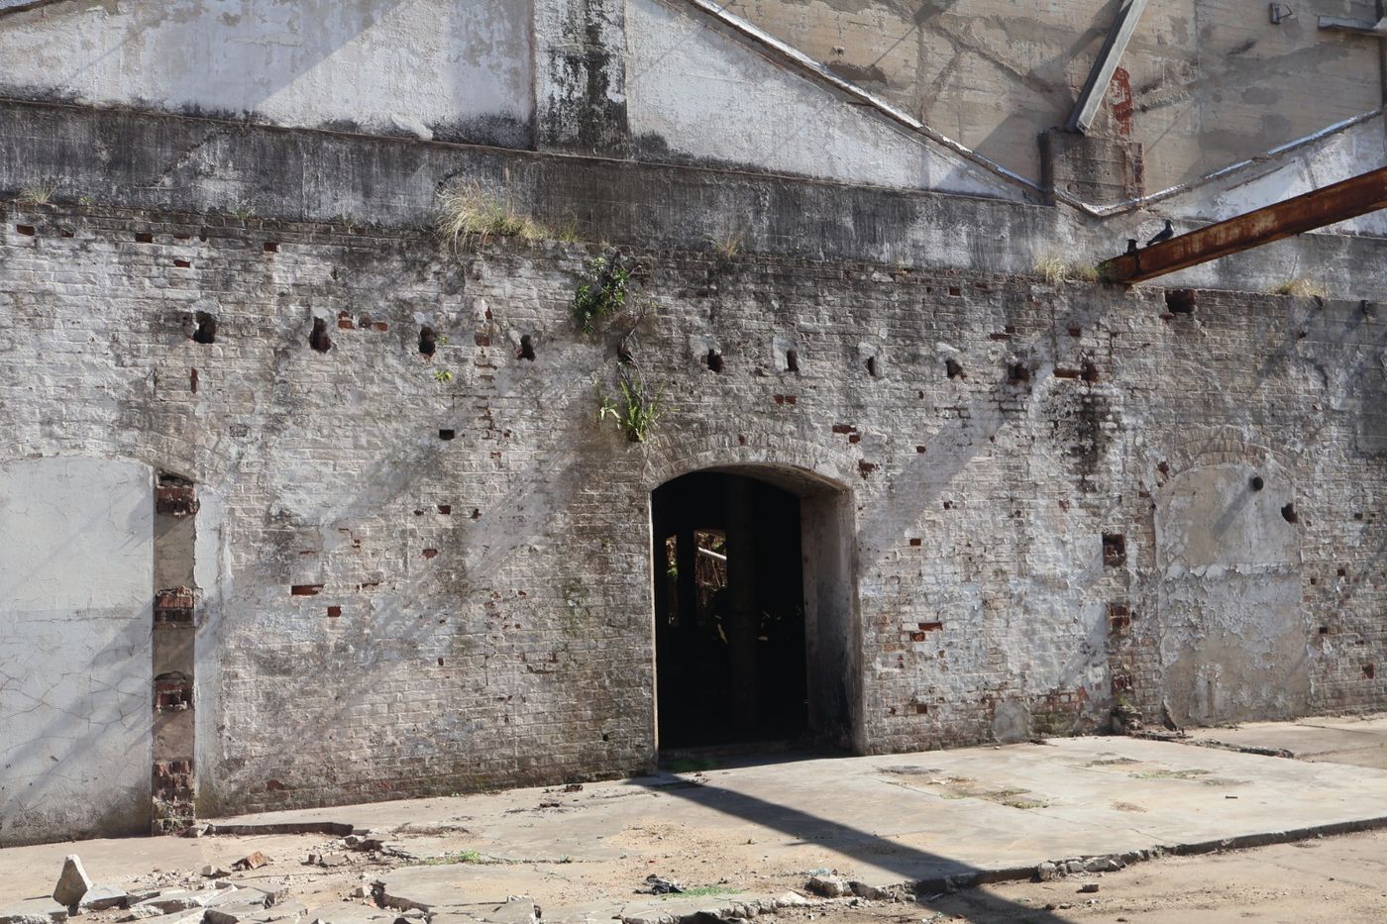
Roofless whitewashed interior of the mill opening onto an inner yard Dim upper-floor interior lit by three arched windows Thick masonry wall with an arched doorway inside the open mill structure
Premier Mill — existing structure & site assessment
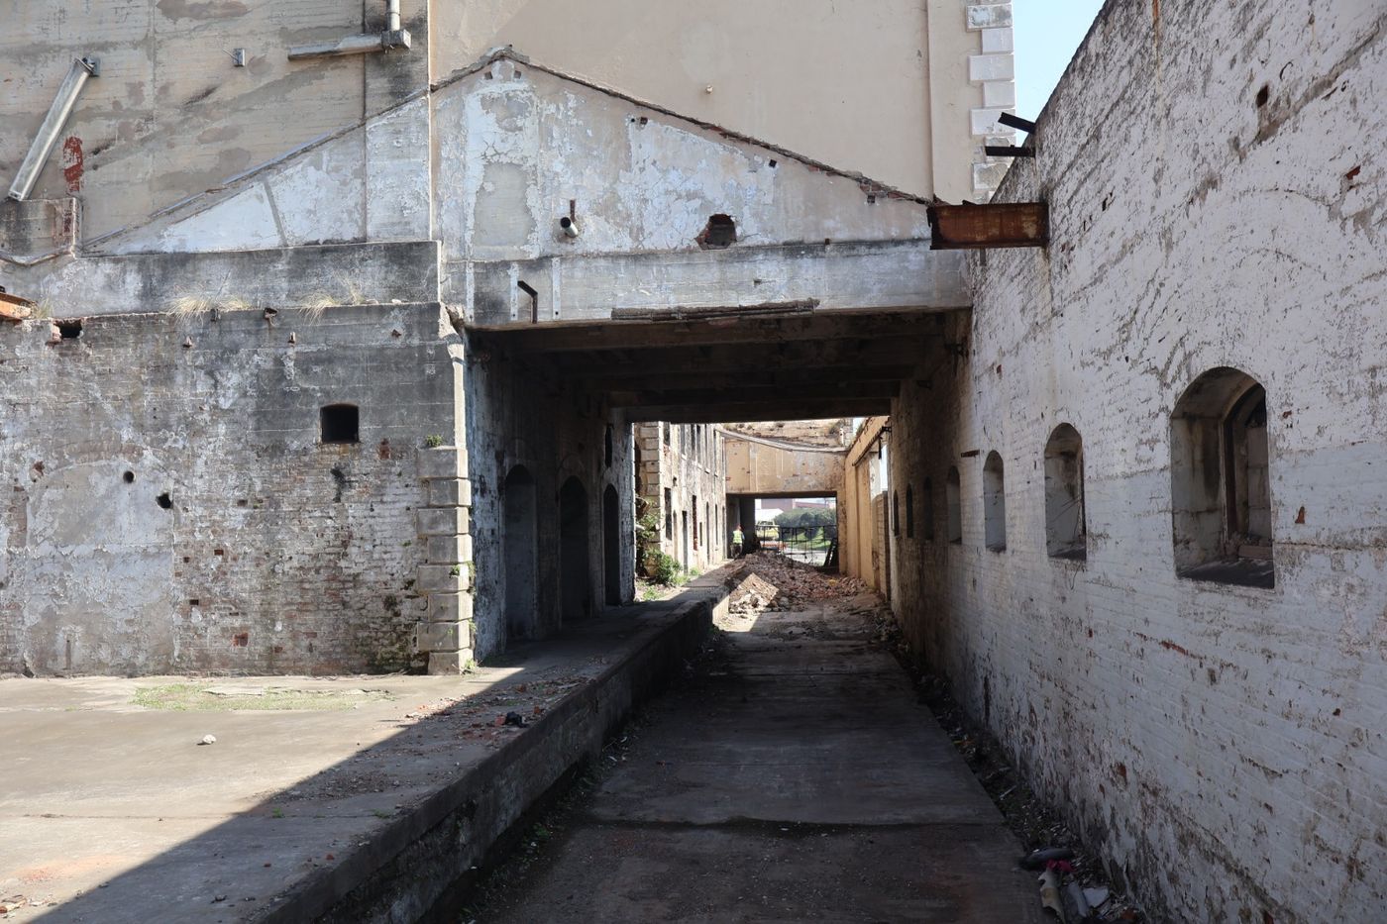
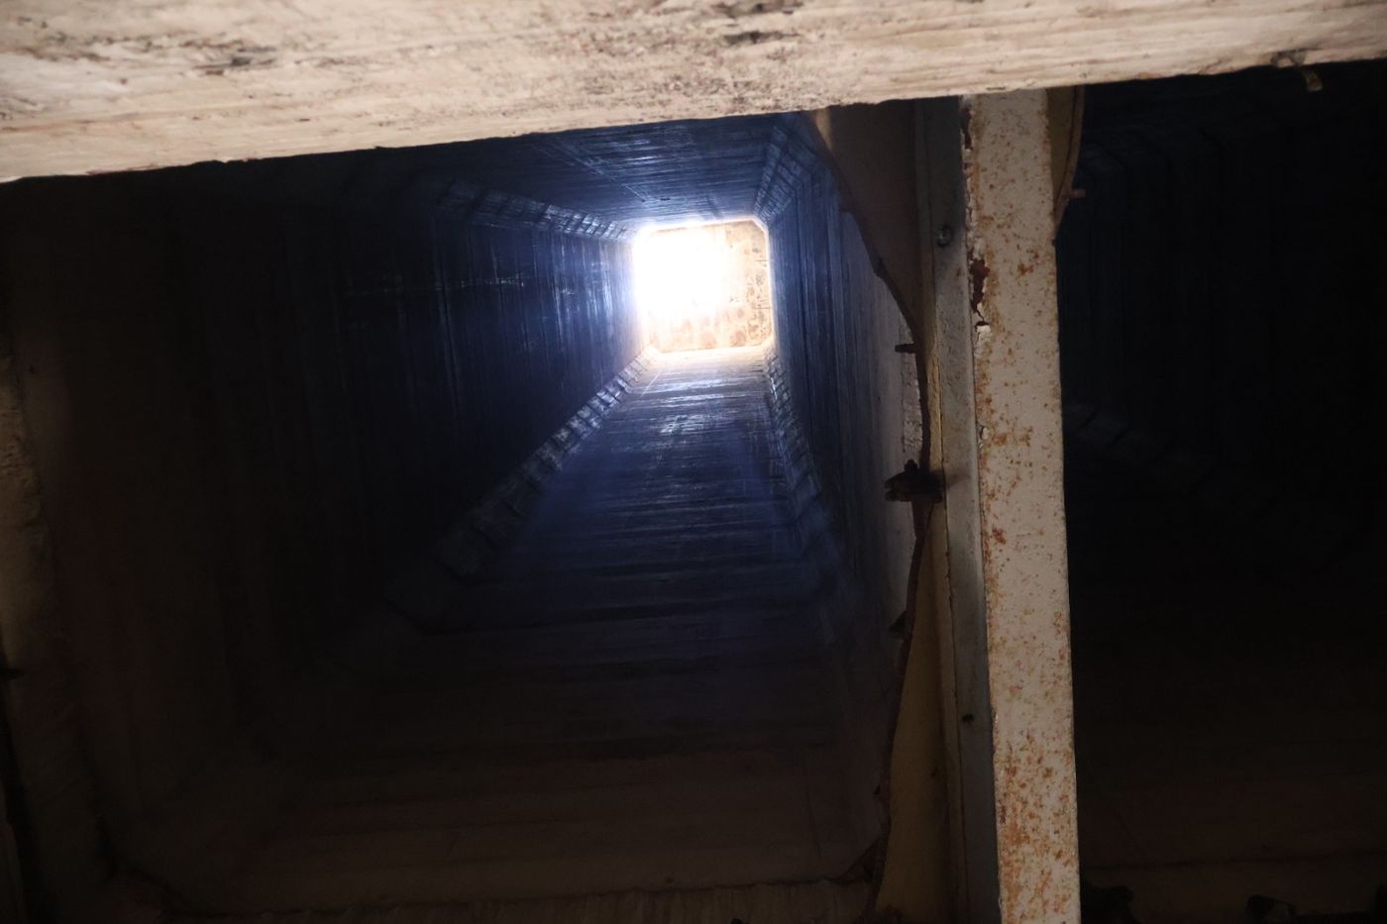
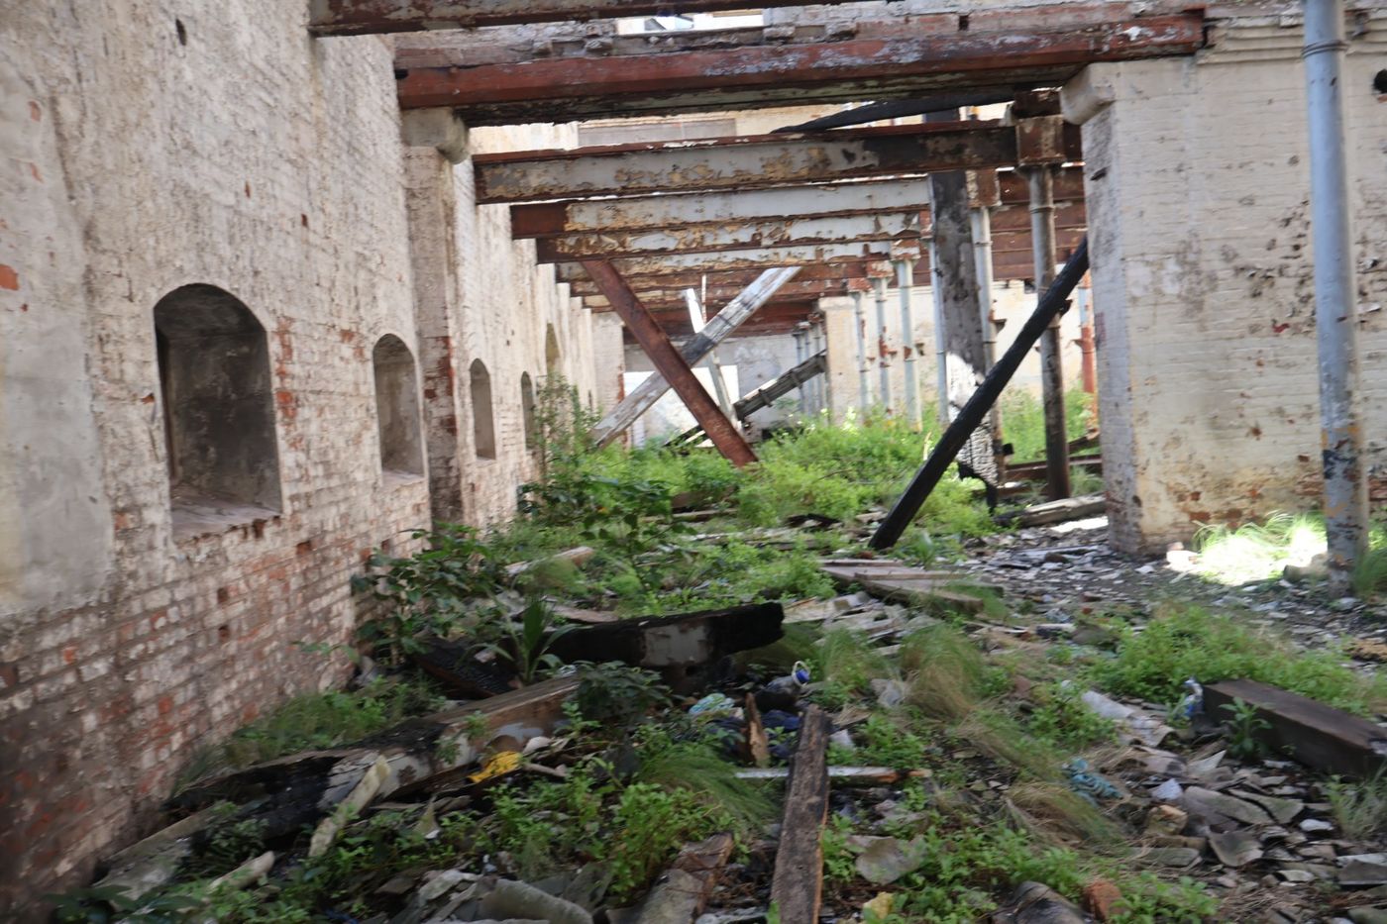
Rows of columns beneath the silos running the length of the mill floor Narrow passage between mill buildings running under a covered bridge Dark timber-lined shaft inside the silo structure, lit from one end Collapsed timber roof structure with vegetation growing on the floor below
Premier Mill — silos & internal structure

New multi-disciplinary building · Circular Drive

The Collect Hive
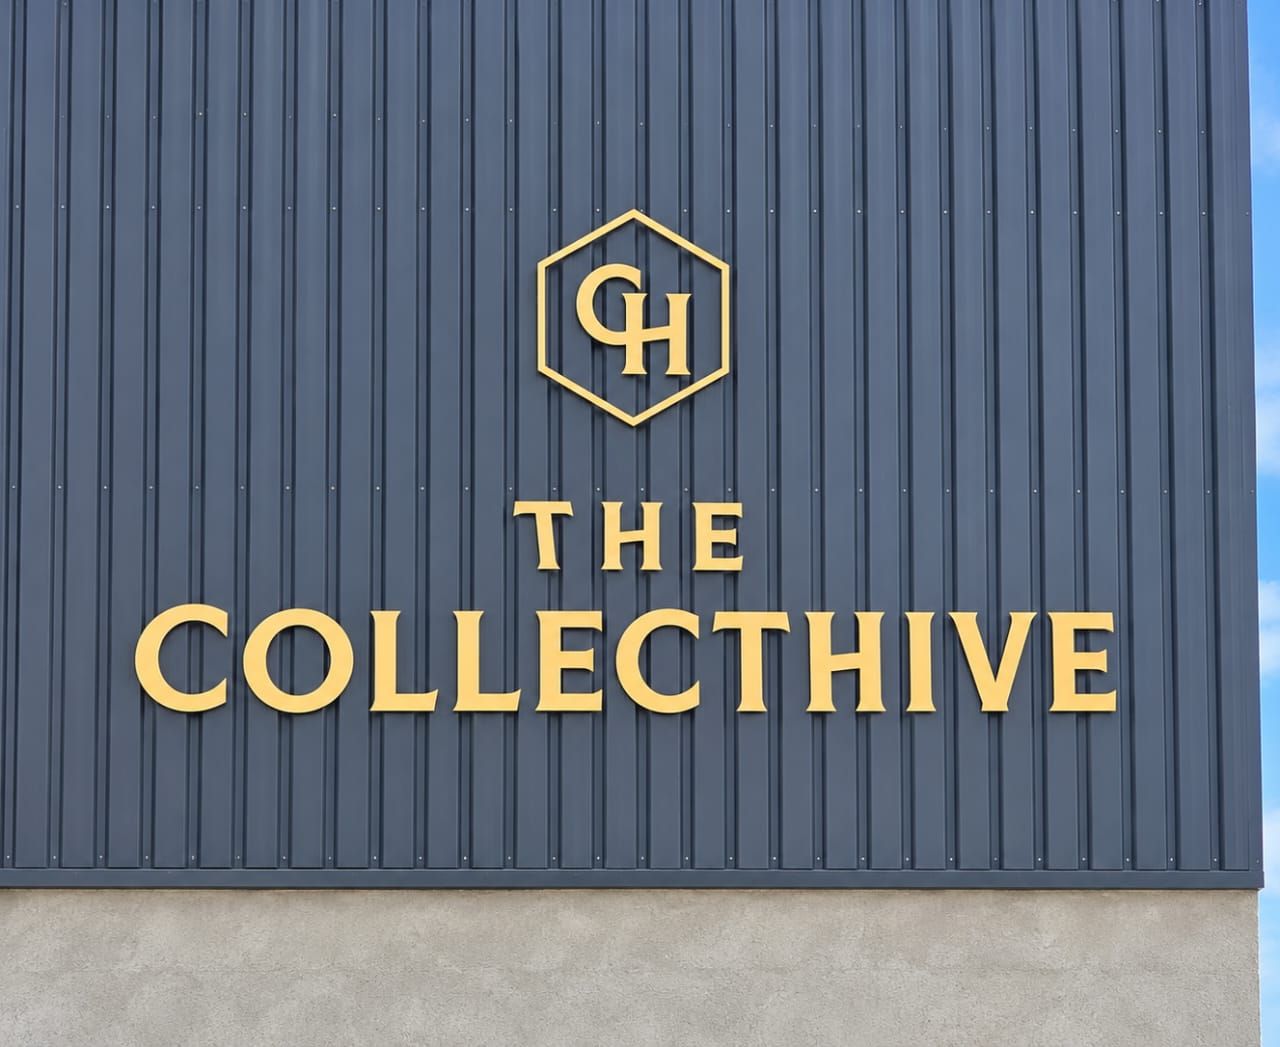
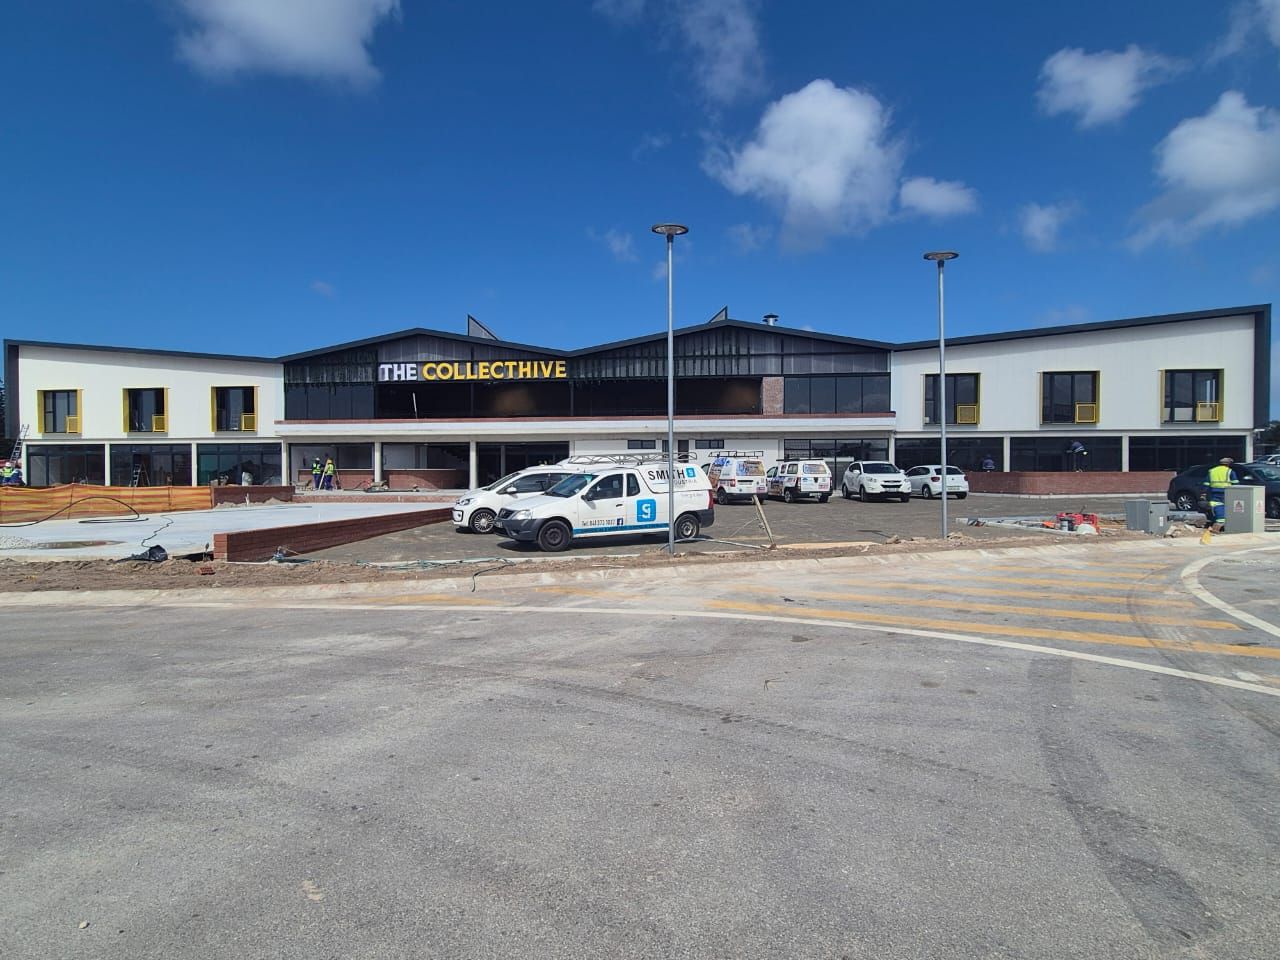
Gold 'The Collecthive' lettering and hexagon logo on dark ribbed cladding Completed two-storey Collecthive building seen across its forecourt
The Collect Hive — new multi-disciplinary building, Circular Drive

Plettenberg Bay · Composite laminate timber construction

Driftwood House Boutique Hotel

Alternative construction

Composite laminate timber in lieu of brickwork and concrete slabs — a method demanding a different approach to measurement, procurement and cost control.
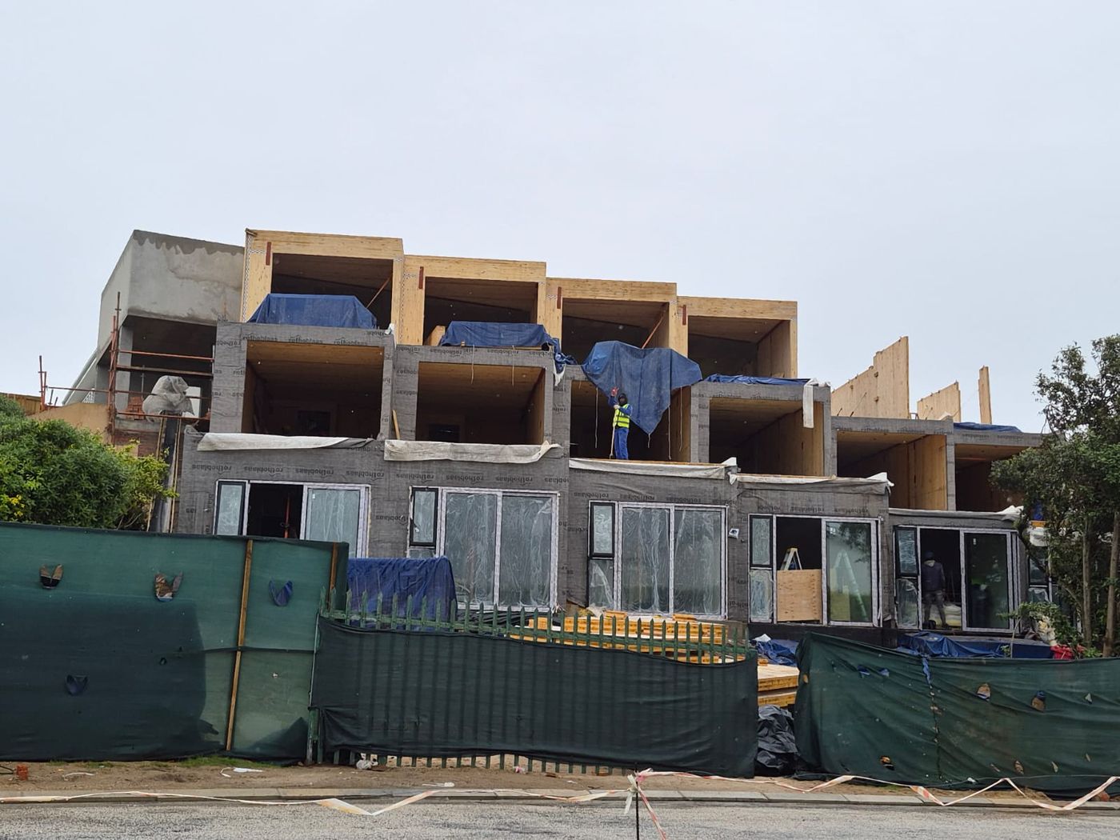
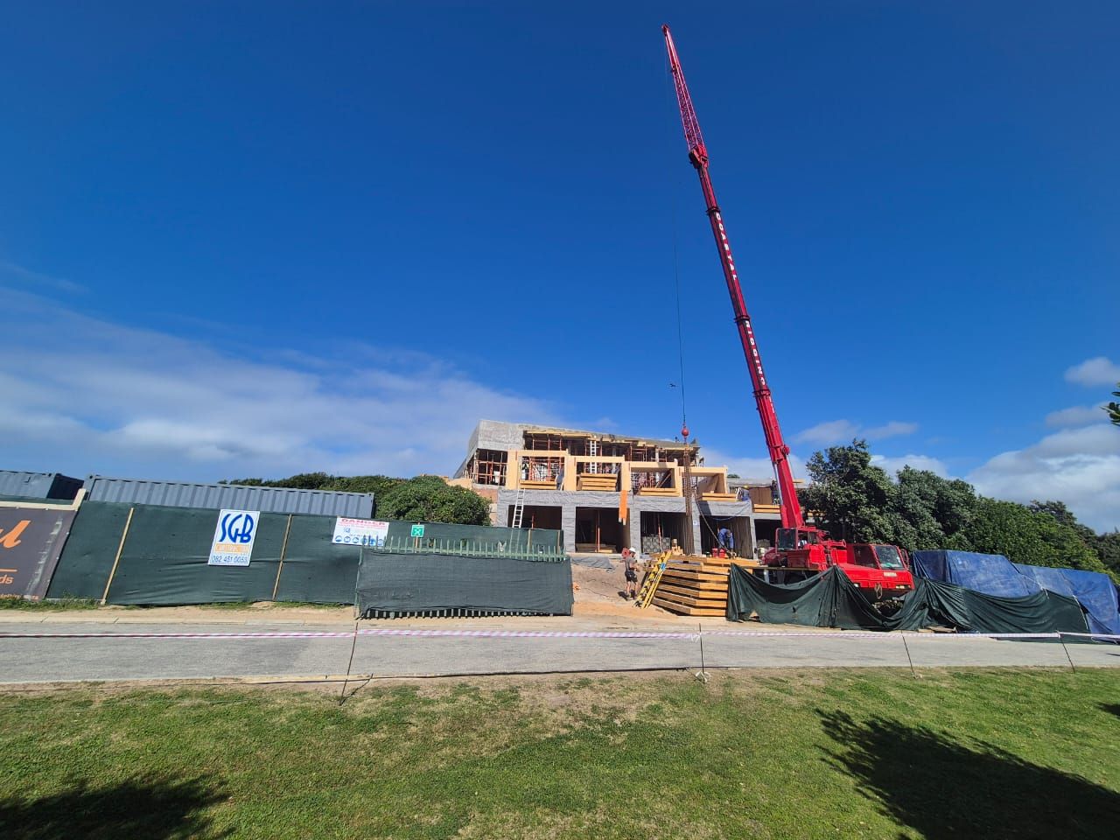
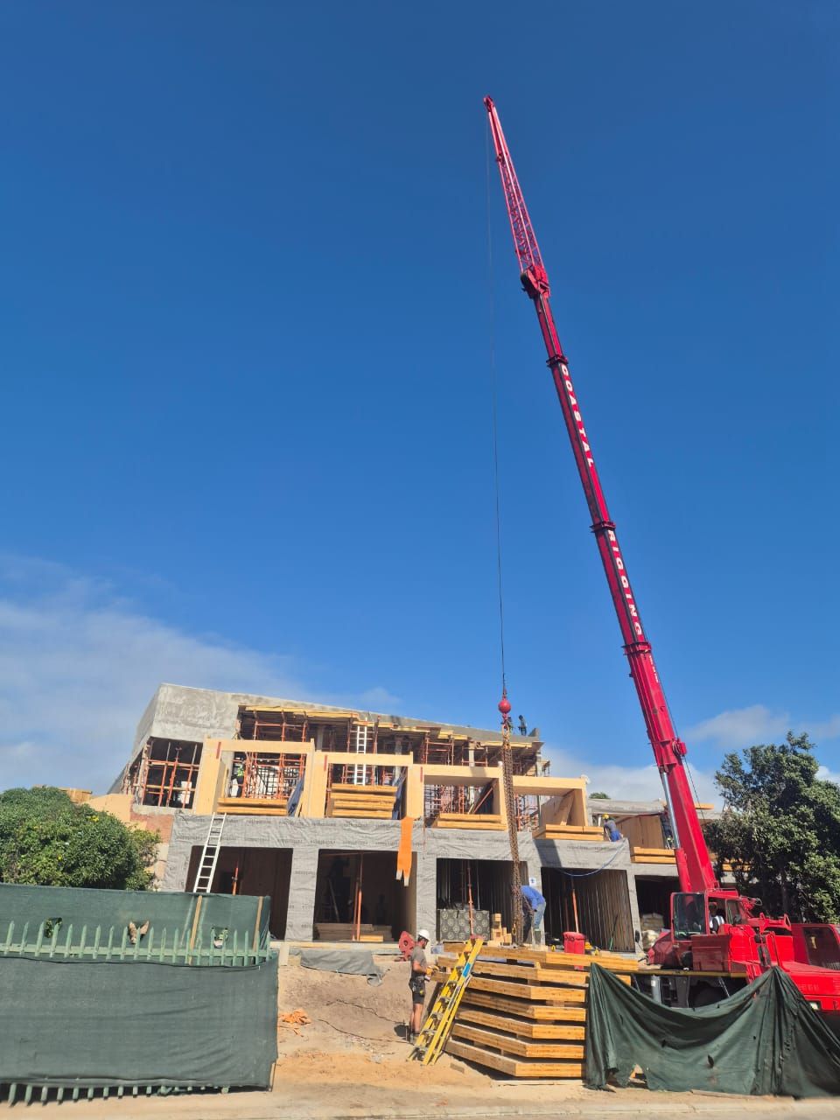
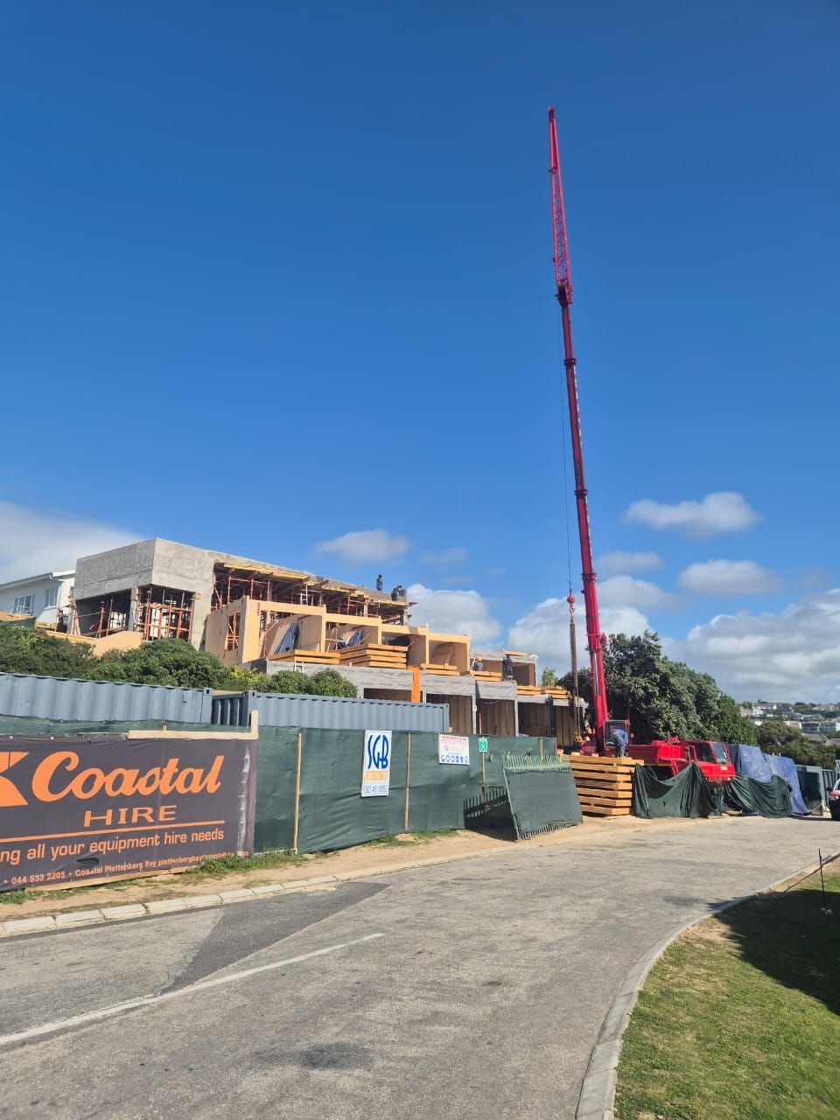
Driftwood House mid-construction, with exposed laminated timber walls and floors rising above the ground storey Mobile crane lifting timber panels into place on the Driftwood House site Red crane boom above the timber-framed upper storeys Street view of the Driftwood House site with the crane at work
Driftwood House Boutique Hotel, Plettenberg Bay — composite laminate timber construction

St Francis Links

House Thompson

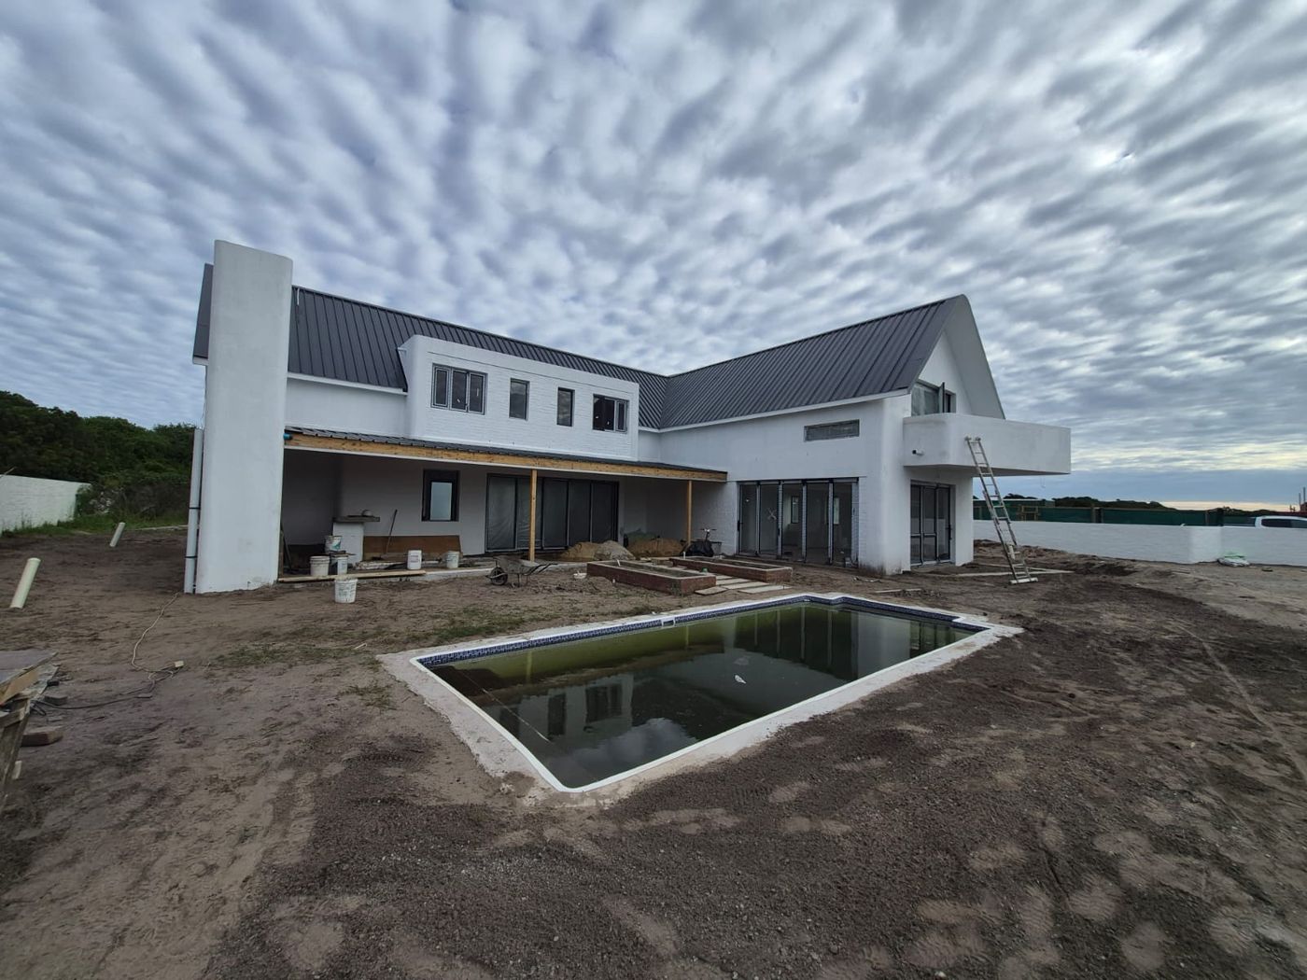
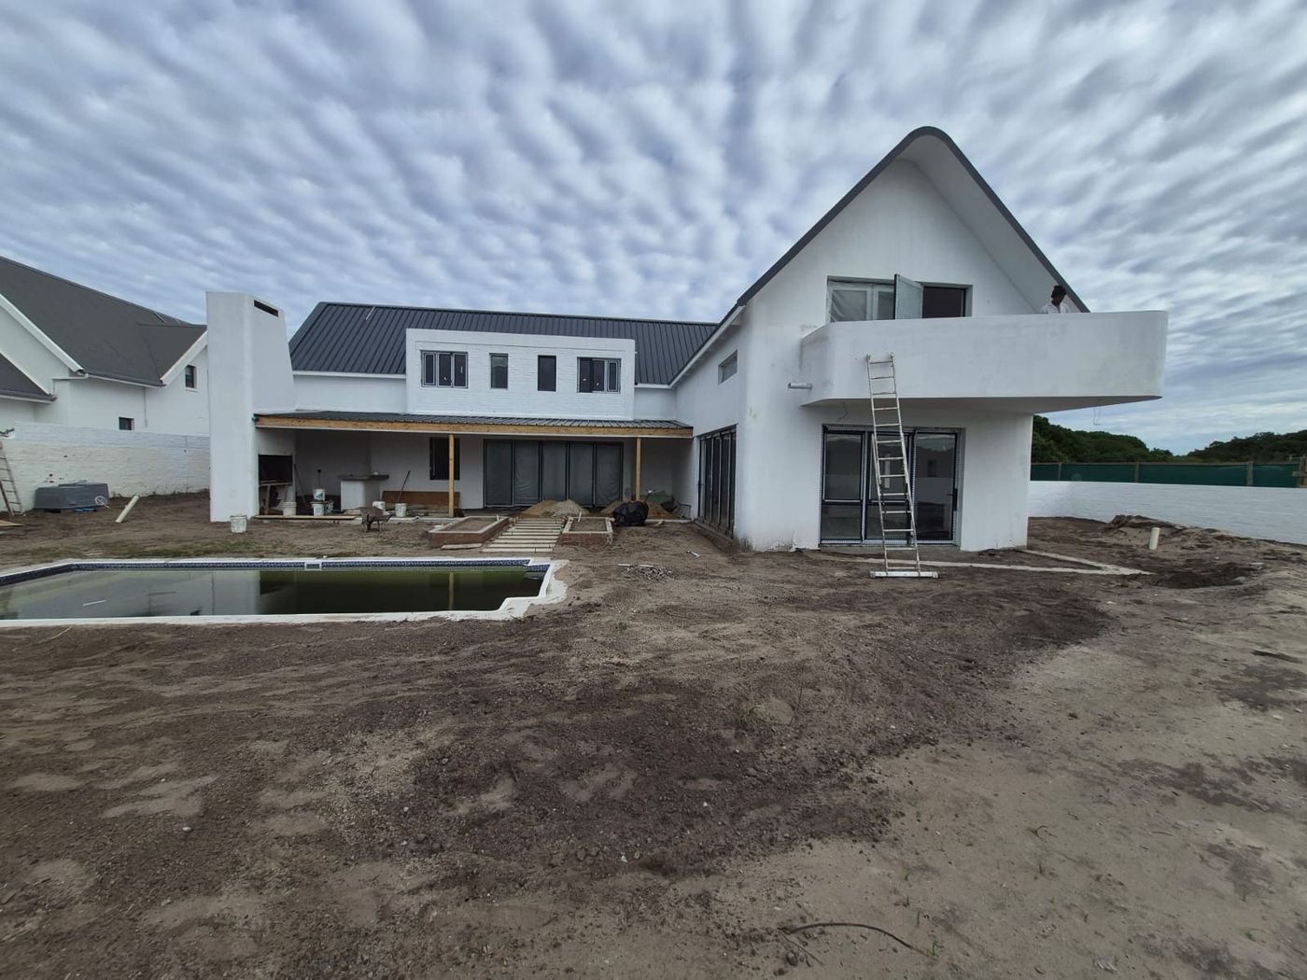
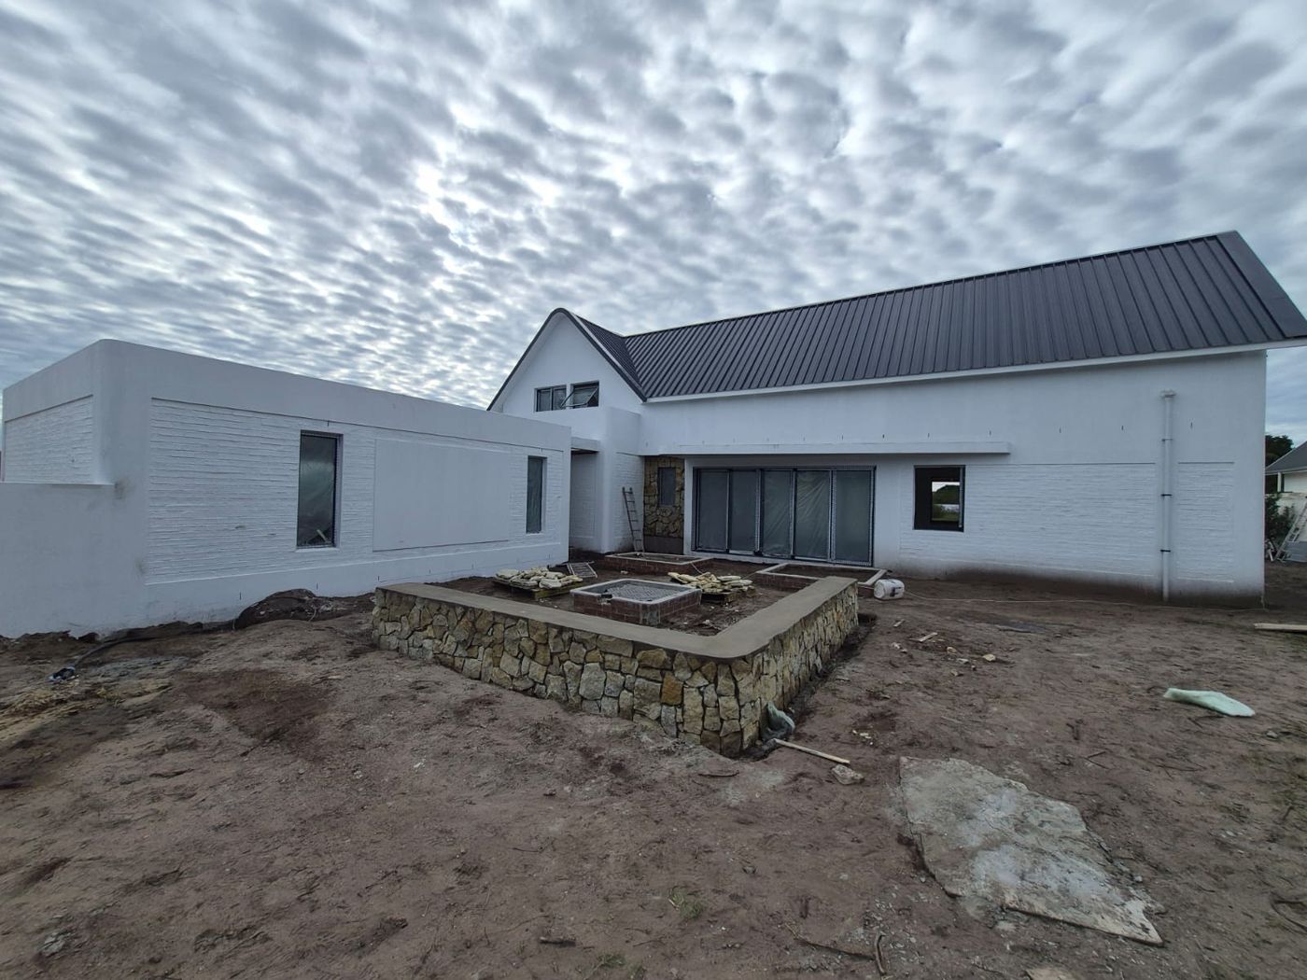
White double-storey house with a dark pitched roof and covered patio, behind a newly built pool Rear of House Thompson with its gable, balcony and chimney, landscaping still to be done Single-storey side wing of House Thompson beside a stone-clad raised planter
House Thompson, St Francis Links

Residential · Linkside

House - Linkside

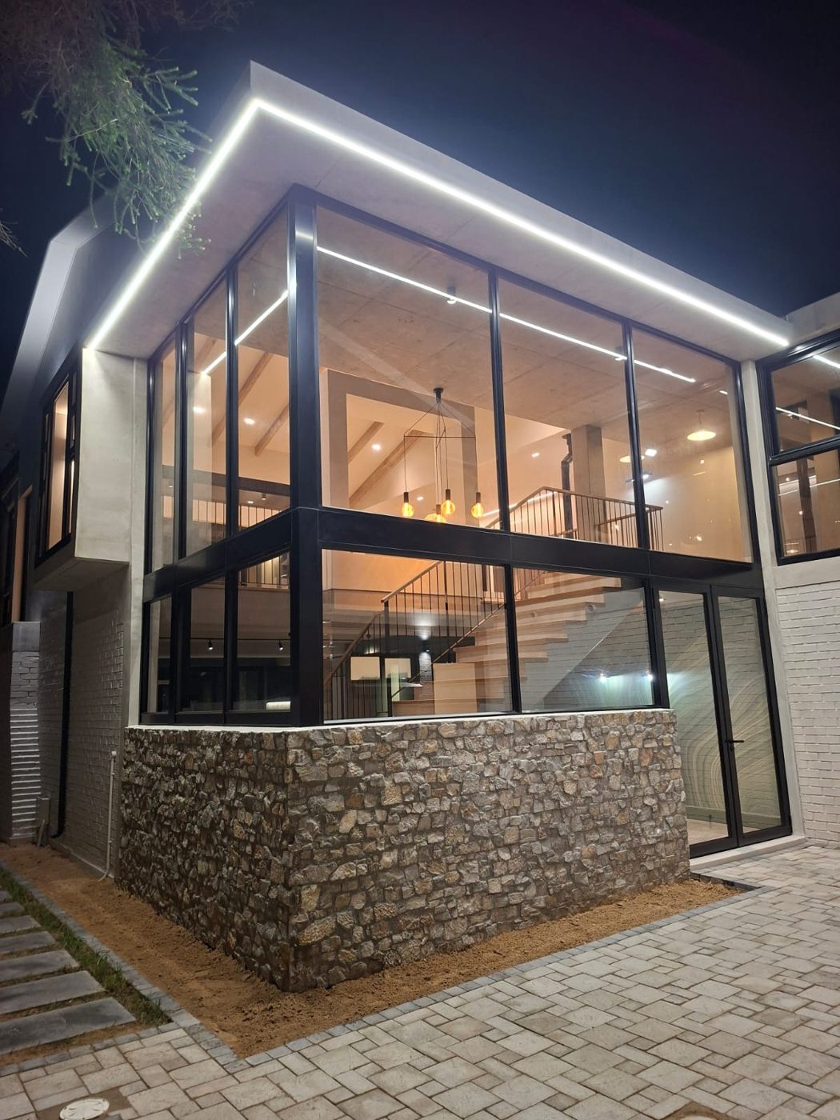
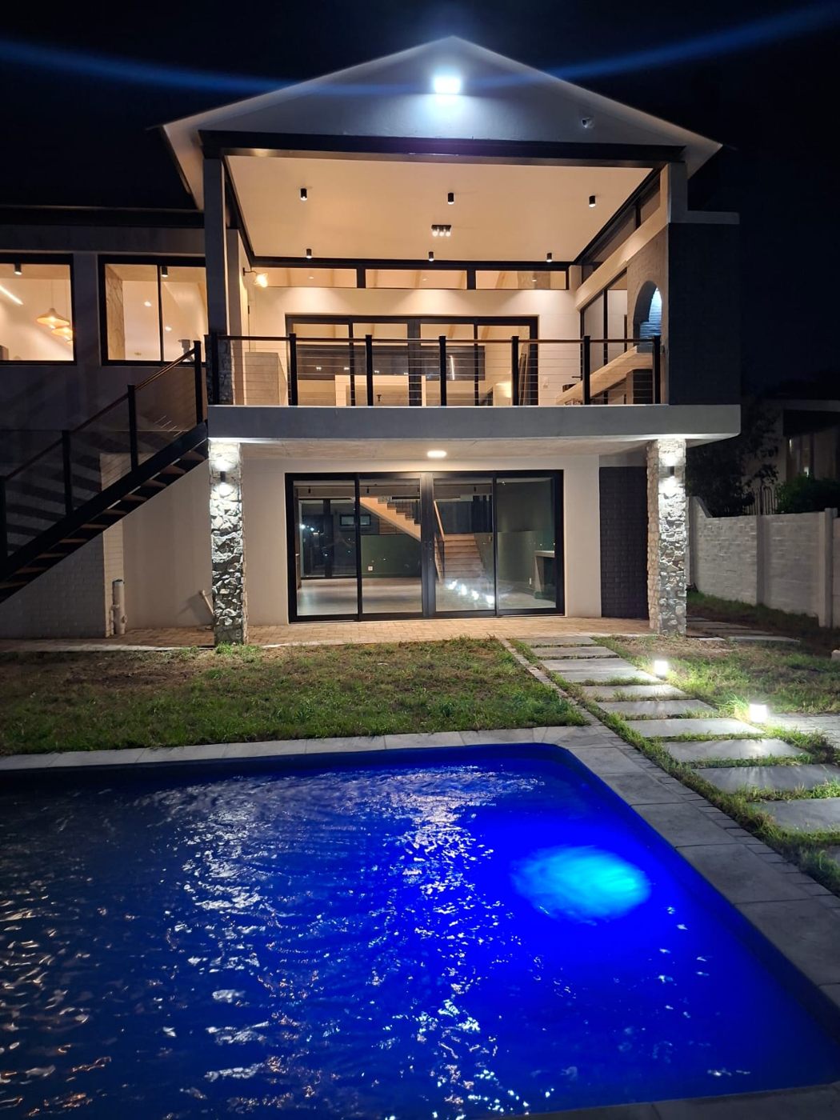
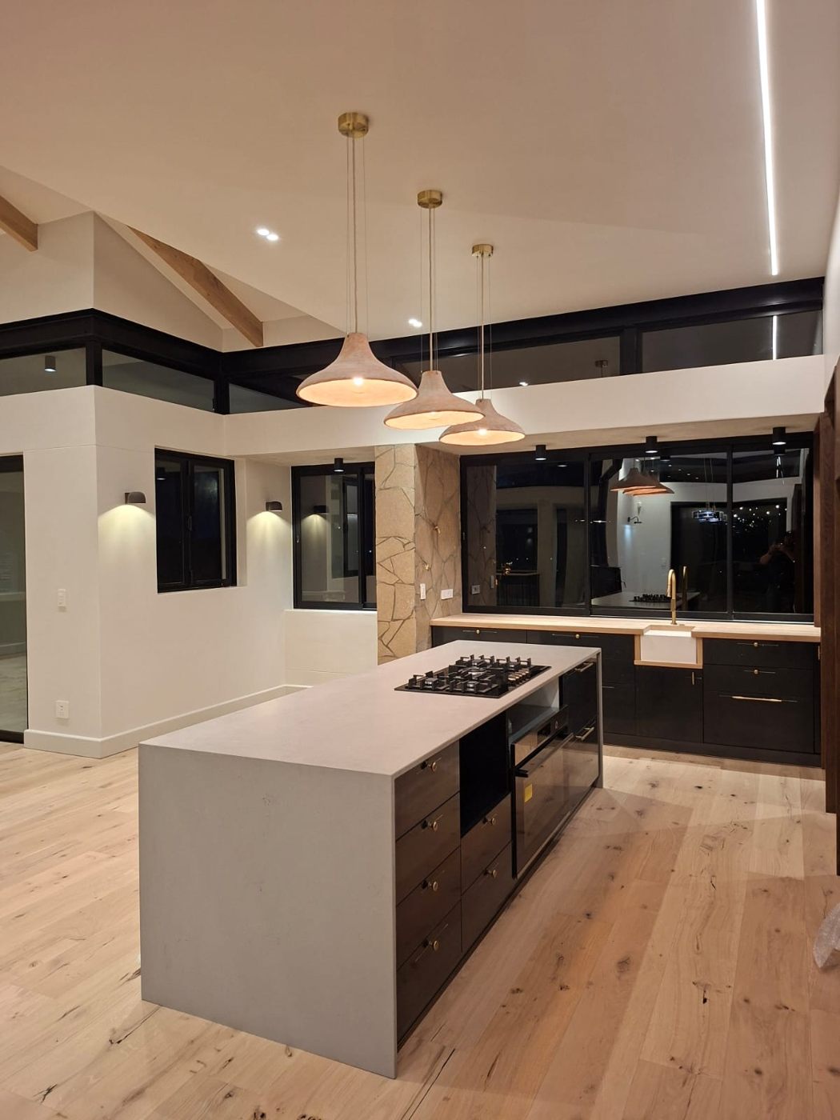
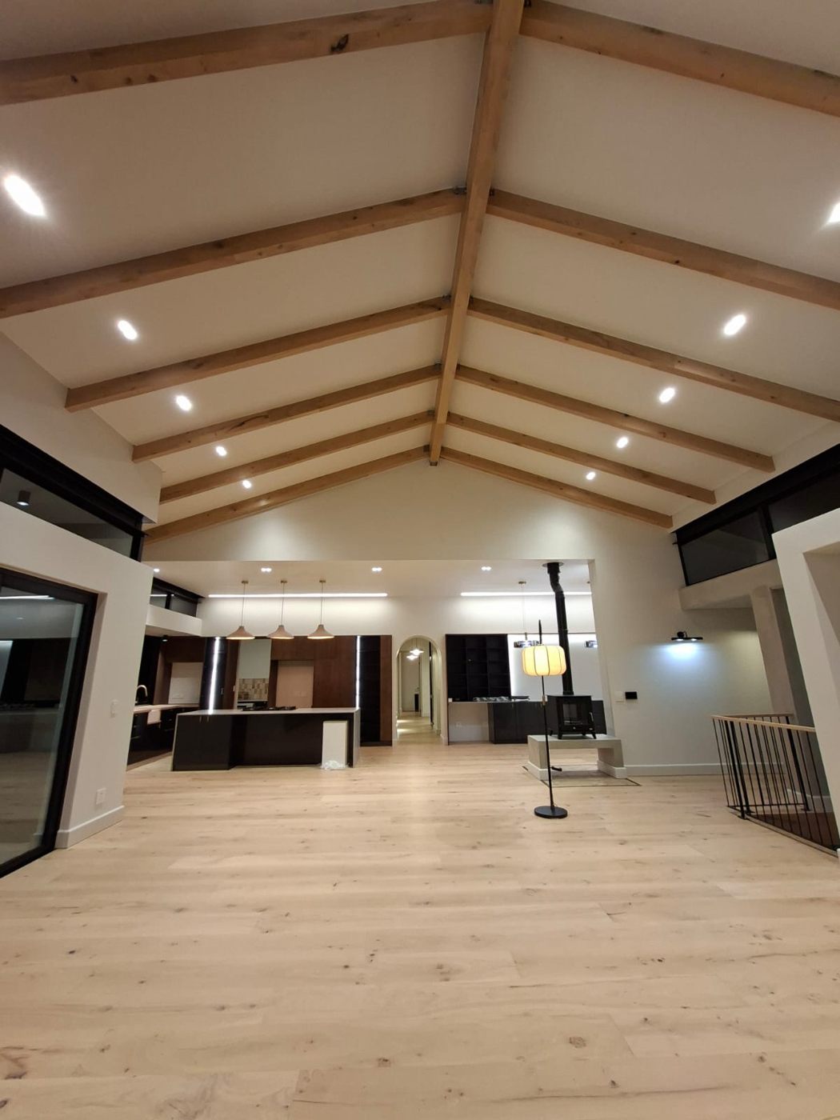
Renovation and additions to an existing residential dwelling in Linkside.
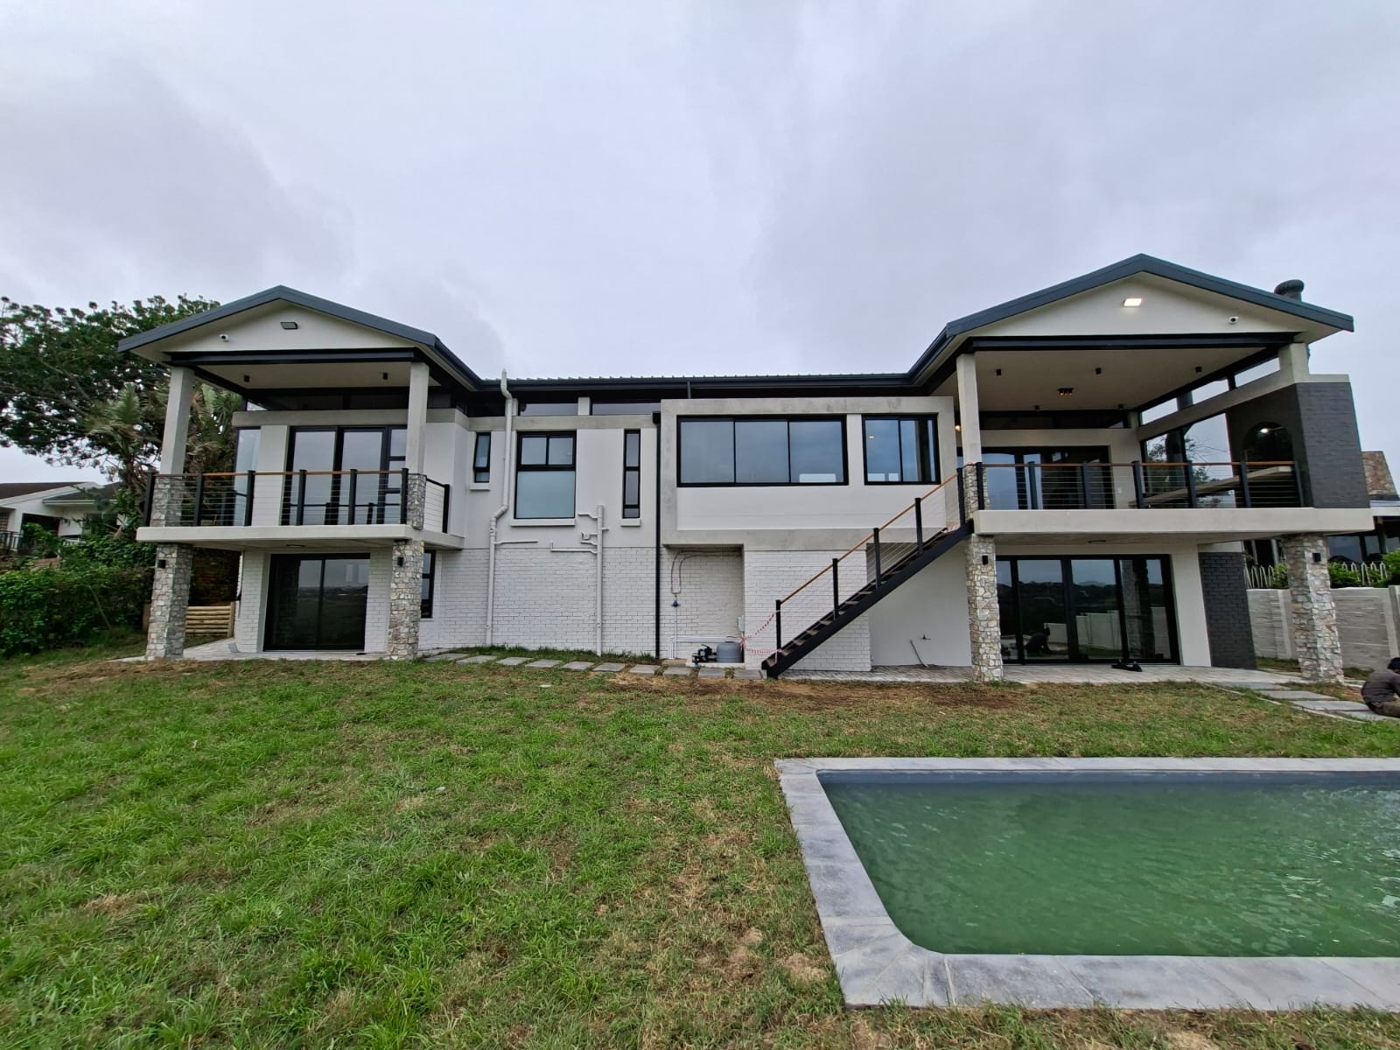
Rear elevation of the renovated Linkside home with balconies, lawn and swimming poolIlluminated glazed addition at House - Linkside at nightPool and double-height glazed living area at House - Linkside at nightNew kitchen with island and pendant lighting at House - LinksideOpen-plan living room with exposed roof beams at House - Linkside
House - Linkside — residential renovation & additions

We would welcome the opportunity to discuss your project and how we can assist.